
Tim Schaff
email- tschaff@dehoff.com
REALTOR®


BEDS5
BATHS2 full 1 partial
SQUARE FEET2,908
MLS#5235741
STATUSActive
PROPERTY TYPEResidential - Single Family
SCHOOLIndian Valley Local
Property Description
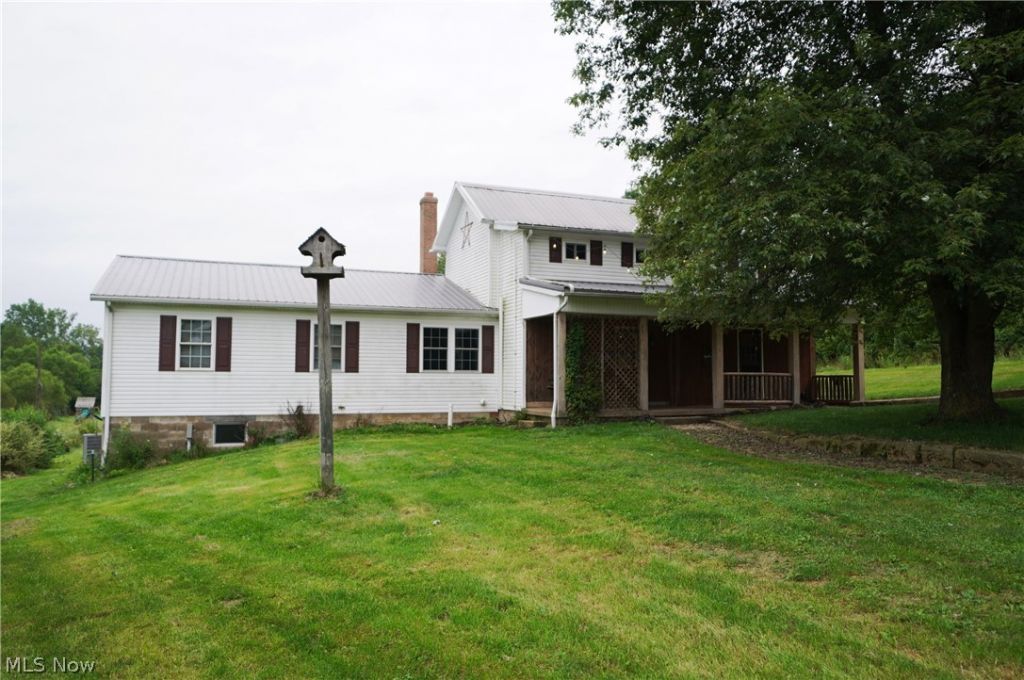
This property has it all! Nestled on 6 picturesque open & wooded acres. This charming 5 Bedroom Farmhouse offers the perfect blend of country living and modern comfort. Whether you're dreaming of a mini farm or horse property the possibilities here are endless. The main level offers a warm and inviting living room, dining room that exudes warmth, inviting family and friends to gather, spacious, updated eat- in kitchen, featuring a large center island, coffee bar, abundant cabinetry and easy access to the 7X31 screened in porch where you can relax while taking in views of the valley. 3 bedrooms, a full bath and half bath complete the main level. This home has a two story 32X36 addition w/a walkout level. The sq.ft does not include the walkout level. Upstairs, you will find a versatile loft that's perfect for a home office, playroom, or additional living space. 2 more bedrooms with a Jack-and-Jill bathroom. The walkout lower level provide space for a recreation room w/a wood burner, laundry area, kitchenette for entertaining and a walk-in cooler, plenty of storage w/shelves. Outside, the impressive amenities continue. A 22X48 4-car detached garage w/a workshop below provides ample space for vehicles, equipment, and hobbies. The bank barn 30X50 & 24X30 includes stalls, a silo and plenty of storage, while 2 fenced pastures are ready for livestock or horses. An RV hookup near the barn ads extra convenience for guests. 24 ft Above ground pool new in 2025 stays. Compressor in the workshop stays, Vintage Refrigerator in the kitchen stays but is for decorative purposes only. Septic new October of 2024. Vintage wood burning stove in the kitchen stays. Small shed & two freezers in the lower level do not convey.
Property Features
Property Type: Residential - Single Family
Basement: Yes
Basement: Exterior Entry, Interior Entry, Partially Finished, Storage Space, Walk-Out Access
Cooling: Central Air, Ceiling Fan(s)
Fireplaces: 1
Garage: 4
Heating: Forced Air, Propane, Wood
Home Style: Conventional
Lot Size: 6.00 Acres
Roof Type: Metal
Stories: 2.0
Taxes: $2,938 / year
Year Built: 1897
Amenities
Bookcases
Ceiling Fan(s)
Entrance Foyer
Eat-in Kitchen
Kitchen Island
Primary Downstairs
Soaking Tub
Natural Woodwork
Rain Gutters
RV Hookup
Feature Descriptions
Appliances: Dishwasher, Microwave, Range, Refrigerator
Days on Site: 2
Exterior: Vinyl Siding
Fencing: Fenced, Gate
Fireplace: Wood Burning
Horse Amenities: Barn
Laundry: Washer Hookup, In Basement
Lot: Back Yard, Front Yard, Horse Property, Meadow, Pasture, Stream/Creek, Sloped, Spring
Parcel#: 0700008000
Parking: Detached, Garage Faces Front, Garage, Garage Door Opener, Gravel, Multi-Level, On Site
Patio/Porch: Covered, Enclosed, Front Porch, Patio, Porch, Screened
Pool: Above Ground, Above-Ground
Security: Smoke Detector(s)
Sewer: Septic Tank
Swimming Pool: Yes
View: Hills, Pasture, Rural, Valley, Trees/Woods
Water: Well
Window: Double Pane Windows
Room Sizes
Eat-in Kitchen: 20 x 31 Level - First
Primary Bedroom: 14 x 17 Level - First
Bathroom: 11 x 14 Level - First
Loft: 13 x 14 Level - Second
Bedroom: 13 x 16 Level - Second
Bedroom: 12.8 x 15.5 Level - Second
Bedroom: 12 x 17 Level - First
Bedroom: 12 x 17 Level - First
Dining Room: 15 x 18 Level - First
Living Room: 14 x 24 Level - First
Local Schools
School District: Indian Valley Local
Listed By / Shown By
Listed By
Agency Name: RE/MAX Crossroads Properties
Agency Contact: r.boot@aol.com, 330-556-8409
Shown By
Agent Name: Tim Schaff
Agent Phone: (330) 418-2503
Agency Title: DeHOFF REALTORS

Estimate Your Payment
Estimated Payment
$ 2,363.55 per month $1,987.49 Principal & Interest $244.83 Property Tax $131.22 Homeowner's InsuranceChange Payment Information

Tim Schaff
Cell: (330) 418-2503
Email Me

Disclaimer: All information deemed reliable but not guaranteed. All properties are subject to prior sale, change or withdrawal. Neither listing broker(s) or information provider(s) shall be responsible for any typographical errors, misinformation, misprints and shall be held totally harmless. Listing(s) information is provided for consumers personal, non-commercial use and may not be used for any purpose other than to identify prospective properties consumers may be interested in purchasing. Information on this site was last updated 08/20/2026. The listing information on this page last changed on 08/20/2026. The data relating to real estate for sale on this website comes in part from the Internet Data Exchange program of Delta Media Group MLS (last updated Thu 08/20/2026 5:58:13 AM EST) or MLS NOW (last updated Thu 08/20/2026 12:17:35 AM EST). Real estate listings held by brokerage firms other than DeHOFF REALTORS may be marked with the Internet Data Exchange logo and detailed information about those properties will include the name of the listing broker(s) when required by the MLS. All rights reserved.
Listing data compilation and photo(s) © 2026 - Multiple Listing Service, Inc. – All Rights Reserved
The photos may be altered, edited, enhanced or virtually staged.
Privacy Policy / DMCA Notice / ADA Accessibility


This site is hosted, designed and copyright
© 1994 - 2026 by
Delta Media Group, Inc. -- Patent Pending --
1071 Allgyer Road Se | MLS# 5235741
This single family home located at 1071 Allgyer Road Se, Gnadenhutten, OH 44629 is currently listed for sale with an asking price of $449,900. This property was built in 1897 and has 5 bedrooms and 2 full and 1 partial baths with 2908 sq. ft. Allgyer Road Se is located within the Indian Valley Local school district. Search Gnadenhutten real estate on tschaff.dehoff.com today.