
Tim Schaff
email- tschaff@dehoff.com
REALTOR®


BEDS2
BATHS1 full 1 partial
SQUARE FEET1,458
MLS#5238003
STATUSActive
PROPERTY TYPEResidential - Condominium
SUBDIVISIONSecrest Farms Twnhms
SCHOOLWooster City - 8510
Property Description
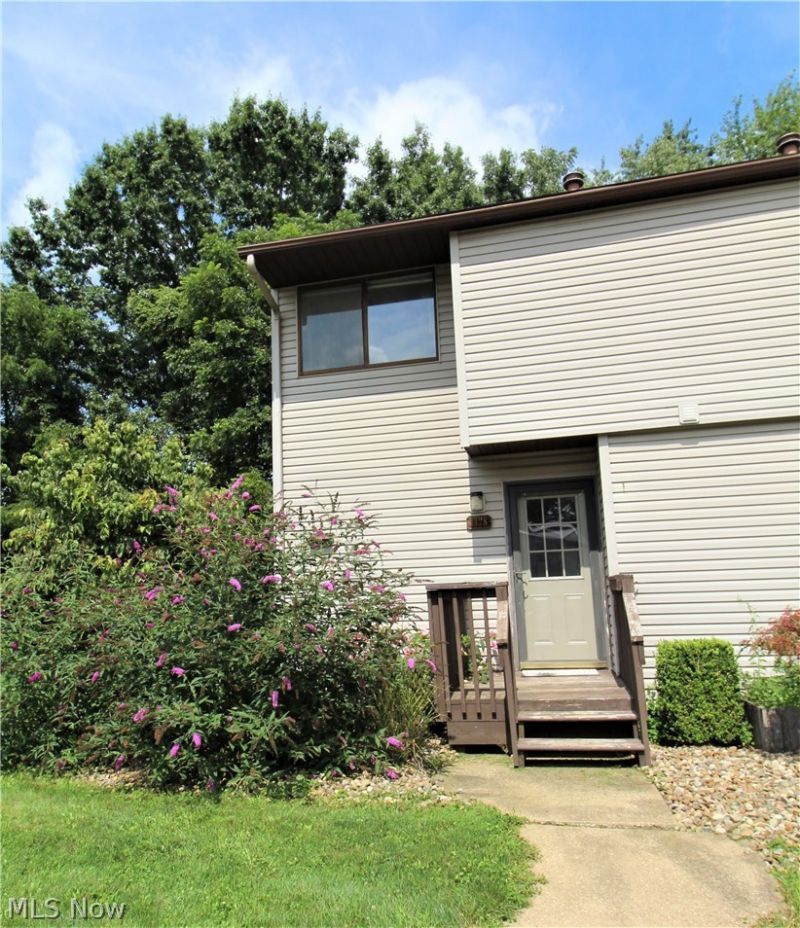
Ready to move into an affordable Townhouse/Condo and enjoy your extra free time? This 2BR, 1.5BA Townhouse is ready for you! The unit has been professionally redone with new paint, carpet, and updated bathrooms. With a modern open concept, the applianced kitchen with tiled back splash, breakfast bar and dining area are open to the living room which features a deck where you can sit and drink coffee in the morning while enjoying nature. Also conveniently located on the first floor is a 1/2 BA. Upstairs you will find 2 Bedrooms with plenty of closet space and a full bath. The extra living space in the finished walk-out lower level is perfect for a family room, play room, man cave, etc. Washer/dryer stay. Handy location to downtown, SR 83, and US 30. Call today to make this your new home!
Property Features
Property Type: Residential - Condominium
Basement: Yes
Basement: Finished, Walk-Out Access
Cooling: Central Air
Heating: Forced Air, Gas
Roof Type: Asphalt, Fiberglass
Stories: 2.0
Taxes: $1,066 / year
Year Built: 1980
Amenities
Breakfast Bar
Built-in Features
Ceiling Fan(s)
Recessed Lighting
Balcony
Feature Descriptions
Appliances: Dryer, Dishwasher, Disposal, Range, Refrigerator, Washer
Estimated Active Date: 2026-08-20
Exterior: Vinyl Siding
HOA: Yes
HOA Fee: 80/ Monthly
Laundry: In Basement
Parcel#: 65-01896-000
Parking: On Site, Parking Lot
Patio/Porch: Deck, Balcony
Sewer: Public Sewer
View: Trees/Woods
Water: Public
Local Schools
School District: Wooster City - 8510
Listed By / Shown By
Listed By
Agency Name: Wiles Hanzie Realty
Agency Contact: 330-683-4663, info@wileshanzie.com
Shown By
Agent Name: Tim Schaff
Agent Phone: (330) 418-2503
Agency Title: DeHOFF REALTORS

Estimate Your Payment
Estimated Payment
$ 747.66 per month $618.03 Principal & Interest $88.83 Property Tax $40.80 Homeowner's InsuranceChange Payment Information

Tim Schaff
Cell: (330) 418-2503
Email Me

Disclaimer: All information deemed reliable but not guaranteed. All properties are subject to prior sale, change or withdrawal. Neither listing broker(s) or information provider(s) shall be responsible for any typographical errors, misinformation, misprints and shall be held totally harmless. Listing(s) information is provided for consumers personal, non-commercial use and may not be used for any purpose other than to identify prospective properties consumers may be interested in purchasing. Information on this site was last updated 08/20/2026. The listing information on this page last changed on 08/20/2026. The data relating to real estate for sale on this website comes in part from the Internet Data Exchange program of Delta Media Group MLS (last updated Thu 08/20/2026 5:58:13 AM EST) or MLS NOW (last updated Thu 08/20/2026 12:17:35 AM EST). Real estate listings held by brokerage firms other than DeHOFF REALTORS may be marked with the Internet Data Exchange logo and detailed information about those properties will include the name of the listing broker(s) when required by the MLS. All rights reserved.
Listing data compilation and photo(s) © 2026 - Multiple Listing Service, Inc. – All Rights Reserved
The photos may be altered, edited, enhanced or virtually staged.
Privacy Policy / DMCA Notice / ADA Accessibility


This site is hosted, designed and copyright
© 1994 - 2026 by
Delta Media Group, Inc. -- Patent Pending --
1128 Townsview Place | MLS# 5238003
This condo located at 1128 Townsview Place , Wooster, OH 44691 is currently listed for sale with an asking price of $139,900. This property was built in 1980 and has 2 bedrooms and 1 full and 1 partial baths with 1458 sq. ft. Townsview Place is located in the Secrest Farms Twnhms subdivision within the Wooster City - 8510 school district. Search Secrest Farms Twnhms real estate on tschaff.dehoff.com today.