
Tim Schaff
email- tschaff@dehoff.com
REALTOR®


BEDS6
BATHS5 full
SQUARE FEET5,204
MLS#5246849
STATUSActive
PROPERTY TYPEResidential - Single Family
SUBDIVISIONCreekside Sub
SCHOOLKeystone Local
Property Description
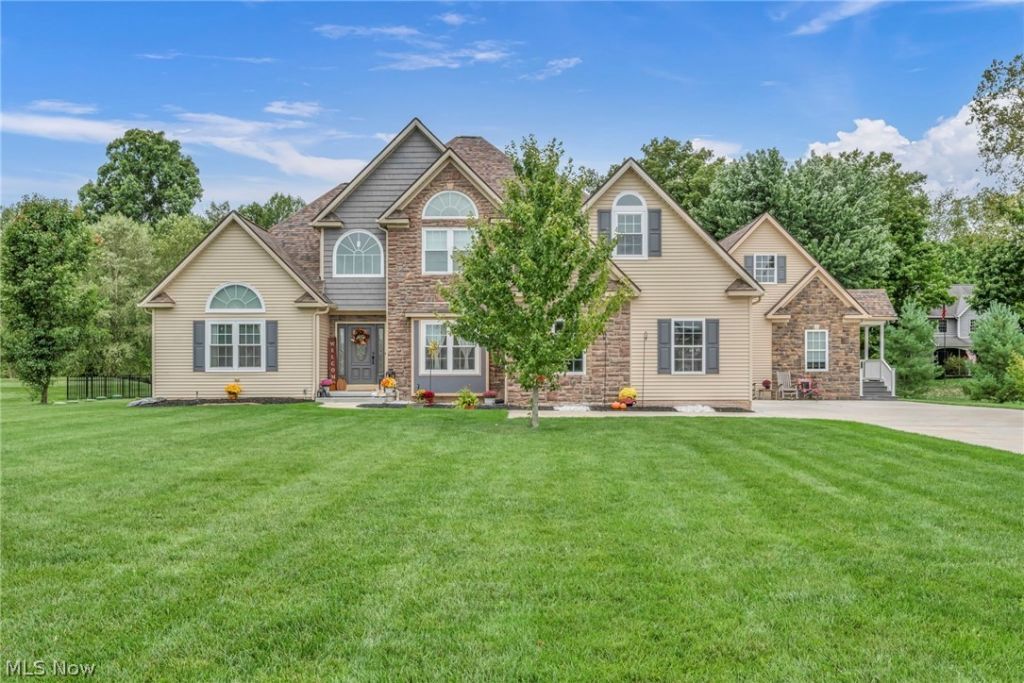
Welcome to 17400 Creekside St, a remarkable LaGrange estate where more than 2.7 acres set the stage for a home designed to gather, entertain and enjoy life on a grand scale. Offering over 5,200 sq. ft., 5 bedrooms and 6 bathrooms, soaring ceilings and expansive open-concept spaces create an inviting sense of warmth and character. Three fireplaces, including one in the primary suite, offer cozy places to unwind, while a private attached ensuite provides flexibility for guests or multigenerational living. Three kitchen areas, including a full kitchen in the finished lower level, make entertaining effortless. Downstairs, all-new flooring, a billiard room and generous gathering spaces extend the living experience. Outside is your own private retreat, featuring an in-ground pool, pool house, expansive patio and beautifully refreshed landscaping. Significant investments include approximately $60K in windows (2025), $40K furnace and A/C with 10-year warranty (2025), $30K driveway (2026), $20K fence (2024), $6K pool heater/pump (2025/26), $3.5K pool cover (2025), $3K tankless water heater (2025), 2024 roof, new upstairs carpet, 2025 washer/dryer, whole-home water softener and approximately $27K in Revive improvements. More than a home, this is a place created for living, hosting and making memories.
Property Features
Property Type: Residential - Single Family
Basement: Yes
Basement: Full, Finished
Cooling: Central Air, Heat Pump
Fireplaces: 3
Garage: 3 car attached
Heating: Heat Pump, Propane
Home Style: Colonial
Lot Size: 2.73 Acres
Roof Type: Asphalt, Fiberglass
Stories: 2.0
Taxes: $9,519 / year
Year Built: 2005
Amenities
Tray Ceiling(s)
Ceiling Fan(s)
Chandelier
Cathedral Ceiling(s)
Double Vanity
Entrance Foyer
Eat-in Kitchen
Granite Counters
High Ceilings
His and Hers Closets
High Speed Internet
In-Law Floorplan
Kitchen Island
Primary Downstairs
Multiple Closets
Open Floorplan
Pantry
Stone Counters
Recessed Lighting
Sound System
Storage
Fire Pit
Lighting
Other
Feature Descriptions
Days on Site: 15
Exterior: Shake Siding, Stone, Vinyl Siding
Fireplace: Basement, Bedroom, Electric, Living Room, Primary Bedroom, Propane, Raised Hearth
HOA: Yes
HOA Fee: 100/ Annually
Laundry: Washer Hookup, Electric Dryer Hookup, Main Level, Laundry Tub, In Unit, Other, Sink
Lot: Back Yard, Front Yard, Landscaped, Wooded
Parcel#: 15-00-058-000-041
Parking: Attached, Drain, Direct Access, Electricity, Garage, Garage Door Opener, Water Available
Patio/Porch: Front Porch, Patio
Pool: Heated, In Ground, Pool Cover, Vinyl, In-Ground
Sewer: Septic Tank
Swimming Pool: Yes
View: Pool, Trees/Woods
Water: Public
Window: Blinds, Double Pane Windows, Drapes, Insulated Windows, Low-Emissivity Windows, Screens, Shutters, Window Coverings
Local Schools
School District: Keystone Local
Listed By / Shown By
Listed By
Agency Name: RE/MAX Transitions
Agency Contact: fettermanteam@gmail.com, 440-529-9577
Shown By
Agent Name: Tim Schaff
Agent Phone: (330) 418-2503
Agency Title: DeHOFF REALTORS

Estimate Your Payment
Estimated Payment
$ 6,444.41 per month $5,301.16 Principal & Interest $793.25 Property Tax $350.00 Homeowner's InsuranceChange Payment Information

Tim Schaff
Cell: (330) 418-2503
Email Me

Disclaimer: All information deemed reliable but not guaranteed. All properties are subject to prior sale, change or withdrawal. Neither listing broker(s) or information provider(s) shall be responsible for any typographical errors, misinformation, misprints and shall be held totally harmless. Listing(s) information is provided for consumers personal, non-commercial use and may not be used for any purpose other than to identify prospective properties consumers may be interested in purchasing. Information on this site was last updated 10/09/2026. The listing information on this page last changed on 10/09/2026. The data relating to real estate for sale on this website comes in part from the Internet Data Exchange program of Delta Media Group MLS (last updated Fri 10/09/2026 12:10:22 AM EST) or MLS NOW (last updated Fri 10/09/2026 12:07:34 AM EST). Real estate listings held by brokerage firms other than DeHOFF REALTORS may be marked with the Internet Data Exchange logo and detailed information about those properties will include the name of the listing broker(s) when required by the MLS. All rights reserved.
Listing data compilation and photo(s) © 2026 - Multiple Listing Service, Inc. – All Rights Reserved
The photos may be altered, edited, enhanced or virtually staged.
Privacy Policy / DMCA Notice / ADA Accessibility


This site is hosted, designed and copyright
© 1994 - 2026 by
Delta Media Group, Inc. -- Patent Pending --
17400 Creekside Street | MLS# 5246849
This single family home located at 17400 Creekside Street, Lagrange, OH 44050 is currently listed for sale with an asking price of $1,200,000. This property was built in 2005 and has 6 bedrooms and 5 full baths with 5204 sq. ft. Creekside Street is located in the Creekside Sub subdivision within the Keystone Local school district. Search Creekside Sub real estate on tschaff.dehoff.com today.