
Tim Schaff
email- tschaff@dehoff.com
REALTOR®


BEDS4
BATHS2 full 1 partial
SQUARE FEET2,632
MLS#5251723
STATUSActive
PROPERTY TYPEResidential - Single Family
SUBDIVISIONBreckenridge
SCHOOLStrongsville City
Property Description
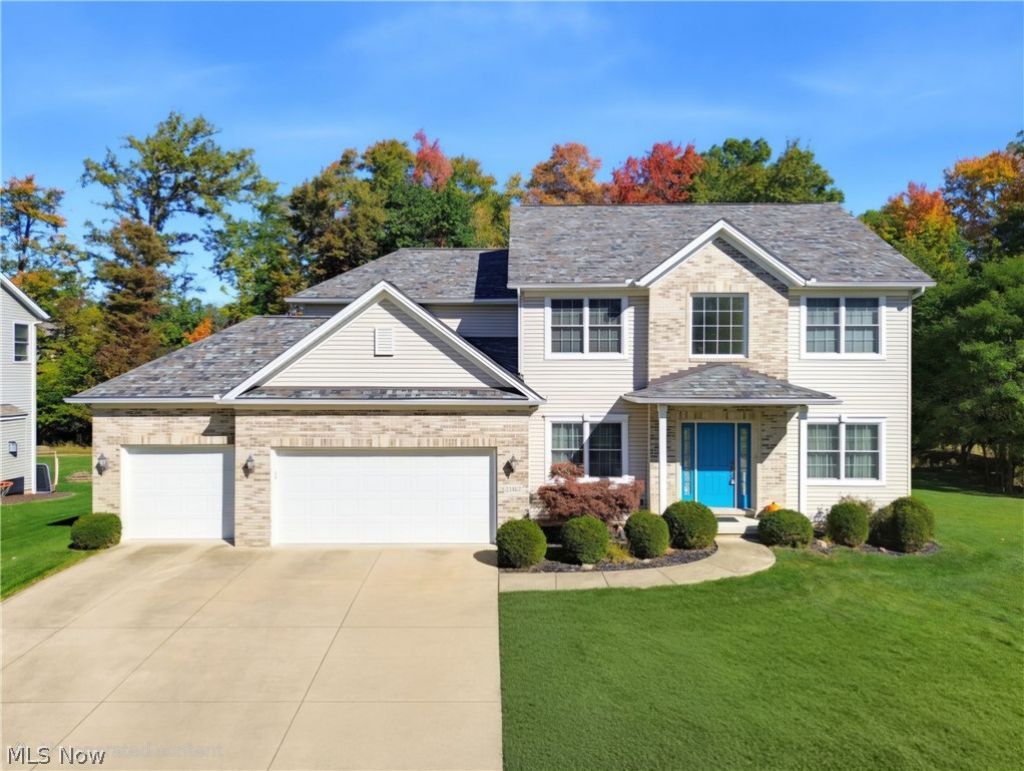
This Wonderful 4 Bedroom Colonial Home has been Meticulously Maintained and is Immaculate too! It sits on the Biggest Lot on the Street at .485 Acre too! As you walk inside the Foyer with a Beautiful Chandelier you step to the Right to a Room that can be used for an Office, Playroom, Sitting Room, etc.! You can go to the Left into the Formal Dining Room with Tray Ceiling and Crown Molding! As you step into the Large Eat-In Kitchen, you view the Island with Seating, Loads of Cabinets and Nice Laminate Flooring! Refrigerator, Double Oven, Stovetop and Dishwasher All to Stay! Walk into the Family Room with a Gas Fireplace for those Chilly Nights to Come! Plus, a TV Mount above the Fireplace as well! There is a Nice Half Bath on the 1st Floor and also a Laundry Room offers a Built-In Bench with Storage and Coat Hooks and the Washer & Dryer to Stay! You then walk Upstairs to the 1st and 2nd Bedrooms! You view the Beautiful Full Bath with a Unique Glass Block Window! The 3rd Bedroom has a Walk-In Closet! Then go into the Large Primary Bedroom with a Gorgeous En-Suite Bathroom with Dual Sinks, Shower and Soaking Tub too! As you walk down to the Lower Level you view the Spacious Basement which is Plumbed to add another Bathroom! This Area also has an Easement Window so it can be turned into a 5th Bedroom and a Rec Room too! Go back to the Kitchen and open the Sliders to the Awesome Composite Deck! This Deck overlooks the Wonderful Woods too! This Home also has a 3 Car Garage with a Separate 3rd Garage Door! There are Anderson Windows Throughout and Zoned Heating for 3 Areas! The Entire Interior was neutrally painted in 2024! Roof is a Tear Off in 2023 with a 50 Year Transferrable Warranty! Move-In Ready so you can be In before the Holidays Too!
Property Features
Property Type: Residential - Single Family
Basement: Yes
Basement: Full, Unfinished
Cooling: Central Air, Ceiling Fan(s), Zoned
Fireplaces: 1
Garage: 3 car attached
Heating: Forced Air, Gas
Home Style: Colonial
Lot Size: 0.48 Acres
Roof Type: Asphalt, Fiberglass
Stories: 2.0
Taxes: $7,591 / year
Year Built: 2007
Amenities
Tray Ceiling(s)
Ceiling Fan(s)
Eat-in Kitchen
Kitchen Island
Open Floorplan
Recessed Lighting
Vaulted Ceiling(s)
Walk-In Closet(s)
Feature Descriptions
Appliances: Cooktop, Dryer, Dishwasher, Disposal, Range, Refrigerator, Washer
Exterior: Vinyl Siding
Fencing: None
Fireplace: Family Room, Gas, Glass Doors
HOA: Yes
HOA Fee: 500/ Annually
Laundry: Washer Hookup, Main Level
Lot: Wooded
Parcel#: 391-14-076
Parking: Attached, Driveway, Garage Faces Front, Garage, Paved
Patio/Porch: Deck
Sewer: Public Sewer
Water: Public
Window: Window Treatments
Local Schools
School District: Strongsville City
Listed By / Shown By
Listed By
Agency Name: Russell Real Estate Services
Agency Contact: sullivanandheipp@gmail.com, 440-590-1860
Shown By
Agent Name: Tim Schaff
Agent Phone: (330) 418-2503
Agency Title: DeHOFF REALTORS

Estimate Your Payment
Estimated Payment
$ 3,033.85 per month $2,252.55 Principal & Interest $632.58 Property Tax $148.72 Homeowner's InsuranceChange Payment Information

Tim Schaff
Cell: (330) 418-2503
Email Me

Disclaimer: All information deemed reliable but not guaranteed. All properties are subject to prior sale, change or withdrawal. Neither listing broker(s) or information provider(s) shall be responsible for any typographical errors, misinformation, misprints and shall be held totally harmless. Listing(s) information is provided for consumers personal, non-commercial use and may not be used for any purpose other than to identify prospective properties consumers may be interested in purchasing. Information on this site was last updated 10/10/2026. The listing information on this page last changed on 10/10/2026. The data relating to real estate for sale on this website comes in part from the Internet Data Exchange program of Delta Media Group MLS (last updated Sat 10/10/2026 2:36:40 AM EST) or MLS NOW (last updated Sat 10/10/2026 12:17:37 AM EST). Real estate listings held by brokerage firms other than DeHOFF REALTORS may be marked with the Internet Data Exchange logo and detailed information about those properties will include the name of the listing broker(s) when required by the MLS. All rights reserved.
Listing data compilation and photo(s) © 2026 - Multiple Listing Service, Inc. – All Rights Reserved
The photos may be altered, edited, enhanced or virtually staged.
Privacy Policy / DMCA Notice / ADA Accessibility


This site is hosted, designed and copyright
© 1994 - 2026 by
Delta Media Group, Inc. -- Patent Pending --
21162 Breckenridge Lane | MLS# 5251723
This single family home located at 21162 Breckenridge Lane, Strongsville, OH 44149 is currently listed for sale with an asking price of $509,900. This property was built in 2007 and has 4 bedrooms and 2 full and 1 partial baths with 2632 sq. ft. Breckenridge Lane is located in the Breckenridge subdivision within the Strongsville City school district. Search Breckenridge real estate on tschaff.dehoff.com today.