
Tim Schaff
email- tschaff@dehoff.com
REALTOR®


BEDS3
BATHS1 full
SQUARE FEET2,100
MLS#5237420
STATUSActive
PROPERTY TYPEResidential - Single Family
SUBDIVISIONPrindle Brothers
SCHOOLAshtabula Area City
Property Description
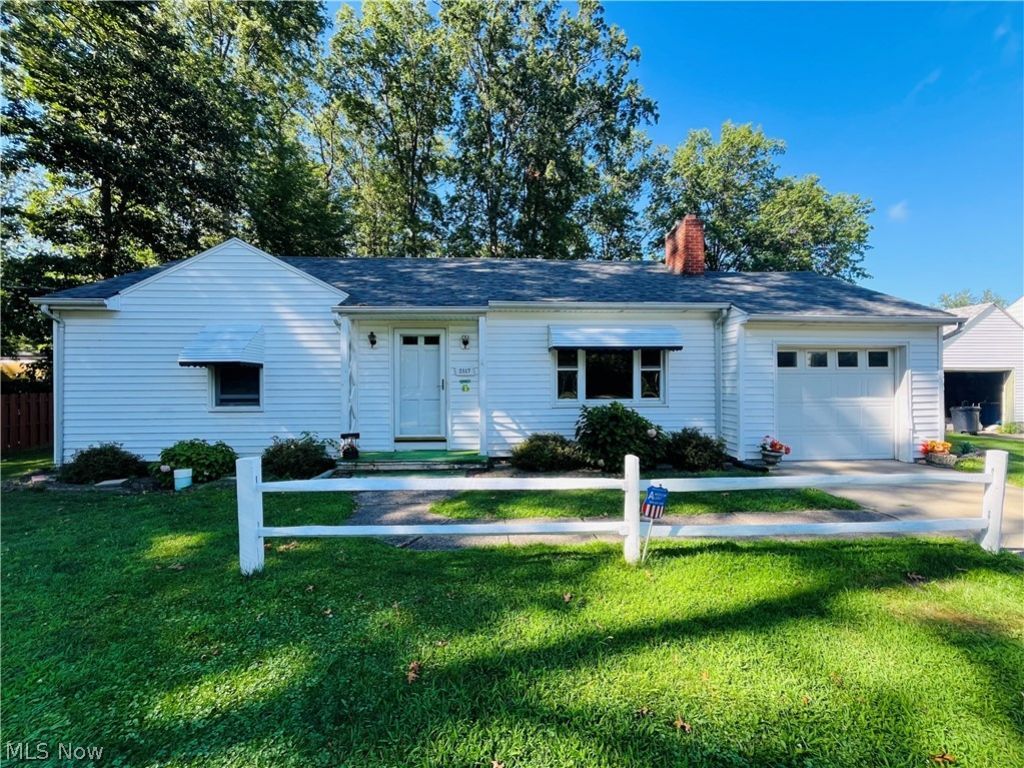
Welcome to this delightful and well-cared-for ranch, situated in a park-like setting, and offering more than meets the eye. Outdoor enjoyment and backyard entertaining are ready-to-go! Thoughtful expansions over time have brought an extra family room, a new bedroom addition, and a full-length covered porch overlooking the picturesque backyard. Two sets of sliders to the deck and multiple yard access stairs, both to the lawn and the sun-filled patio. The front main door enters to the formal living room with original hardwood oak floors, and a converted gas fireplace. The combined dining area and kitchen bring back that nostalgic connected feeling, and intimate space for shared meals and stories of the day's events. Adjacent the dining room there is a former bedroom/ a converted den or family room. Easily a writing room or home office - this room offering one of the sliders to the covered porch. Three beds down the hallway, and a full bath. In the basement there are two more bedrooms or flex spaces, a half bath, recreation area, as well as the laundry and mechanicals area - with a standalone extra shower. ALSO, a surprisingly large canning room or wine cellar, made complete with an actual Bilco cellar door up onto the concrete patio in the sun. Extremely versatile spaces all throughout. And once again, truly a lovely naturescape in the backyard. Gardens galore, strong, robust trees, and a newer utility shed. Newer roof and mechanicals, all vinyl sided. Don't miss!
Property Features
Property Type: Residential - Single Family
Basement: Yes
Basement: Common Basement, Concrete, Partially Finished, Bath/Stubbed, Storage Space, Walk-Up Access
Cooling: Central Air
Fireplaces: 1
Garage: 1 car attached
Heating: Forced Air, Gas, Heat Pump
Home Style: Ranch
Lot Size: 0.36 Acres
Roof Type: Asphalt
Stories: 1.0
Taxes: $1,821 / year
Year Built: 1950
Amenities
Built-in Features
Eat-in Kitchen
Laminate Counters
See Remarks
Natural Woodwork
Walk-In Closet(s)
Feature Descriptions
Appliances: Dryer, Dishwasher, Range, Refrigerator
Community Features: Common Grounds/Area, Fitness Center, Lake, Medical Service, Park, Restaurant, Shopping, Street Lights, Sidewalks, Tennis Court(s)
Exterior: Asphalt, Frame, Glass, Concrete, Plaster, Vinyl Siding,
Fireplace: Gas, Gas Log, Masonry
Laundry: In Basement
Lot: City Lot, Flag Lot, Front Yard, Garden, Few Trees
Parcel#: 500052000900
Parking: Additional Parking, Attached, Driveway, Garage, On Street
Patio/Porch: Rear Porch, Covered, Deck
Security: Security System, Smoke Detector(s)
Sewer: Public Sewer
Water: Public
Window: Insulated Windows
Room Sizes
Bathroom: 14 x 6 Level - First
Bedroom: 14 x 11 Level - First
Kitchen: 11 x 8 Level - First
Dining Room: 11 x 9 Level - First
Bathroom: 5 x 4 Level - Basement
Recreation: 12 x 12 Level - Basement
Bedroom: 11 x 11 Level - First
Bedroom: 15 x 10 Level - First
Other: 21 x 10 Level - Basement
Bedroom: 11 x 9 Level - First
Bedroom: 15 x 10 Level - Basement
Living Room: 20 x 11 Level - First
Family Room: N D x N D Level - First
Local Schools
School District: Ashtabula Area City
Listed By / Shown By
Listed By
Agency Name: Keller Williams Greater Cleveland Northeast
Agency Contact: bendrenik@kw.com, 440-417-2815
Shown By
Agent Name: Tim Schaff
Agent Phone: (330) 418-2503
Agency Title: DeHOFF REALTORS

Estimate Your Payment
Estimated Payment
$ 1,041.81 per month $834.93 Principal & Interest $151.75 Property Tax $55.13 Homeowner's InsuranceChange Payment Information

Tim Schaff
Cell: (330) 418-2503
Email Me

Disclaimer: All information deemed reliable but not guaranteed. All properties are subject to prior sale, change or withdrawal. Neither listing broker(s) or information provider(s) shall be responsible for any typographical errors, misinformation, misprints and shall be held totally harmless. Listing(s) information is provided for consumers personal, non-commercial use and may not be used for any purpose other than to identify prospective properties consumers may be interested in purchasing. Information on this site was last updated 08/21/2026. The listing information on this page last changed on 08/21/2026. The data relating to real estate for sale on this website comes in part from the Internet Data Exchange program of Delta Media Group MLS (last updated Fri 08/21/2026 12:00:06 AM EST) or MLS NOW (last updated Thu 08/20/2026 11:57:46 PM EST). Real estate listings held by brokerage firms other than DeHOFF REALTORS may be marked with the Internet Data Exchange logo and detailed information about those properties will include the name of the listing broker(s) when required by the MLS. All rights reserved.
Listing data compilation and photo(s) © 2026 - Multiple Listing Service, Inc. – All Rights Reserved
The photos may be altered, edited, enhanced or virtually staged.
Privacy Policy / DMCA Notice / ADA Accessibility


This site is hosted, designed and copyright
© 1994 - 2026 by
Delta Media Group, Inc. -- Patent Pending --
2317 W 11th Street | MLS# 5237420
This single family home located at 2317 W 11th Street, Ashtabula, OH 44004 is currently listed for sale with an asking price of $189,000. This property was built in 1950 and has 3 bedrooms and 1 full baths with 2100 sq. ft. W 11th Street is located in the Prindle Brothers subdivision within the Ashtabula Area City school district. Search Prindle Brothers real estate on tschaff.dehoff.com today.