
Tim Schaff
email- tschaff@dehoff.com
REALTOR®


BEDS4
BATHS3 full 2 partial
SQUARE FEET8,298
MLS#5245914
STATUSActive
PROPERTY TYPEResidential - Single Family
SUBDIVISIONEaton Park
SCHOOLAkron City
Property Description
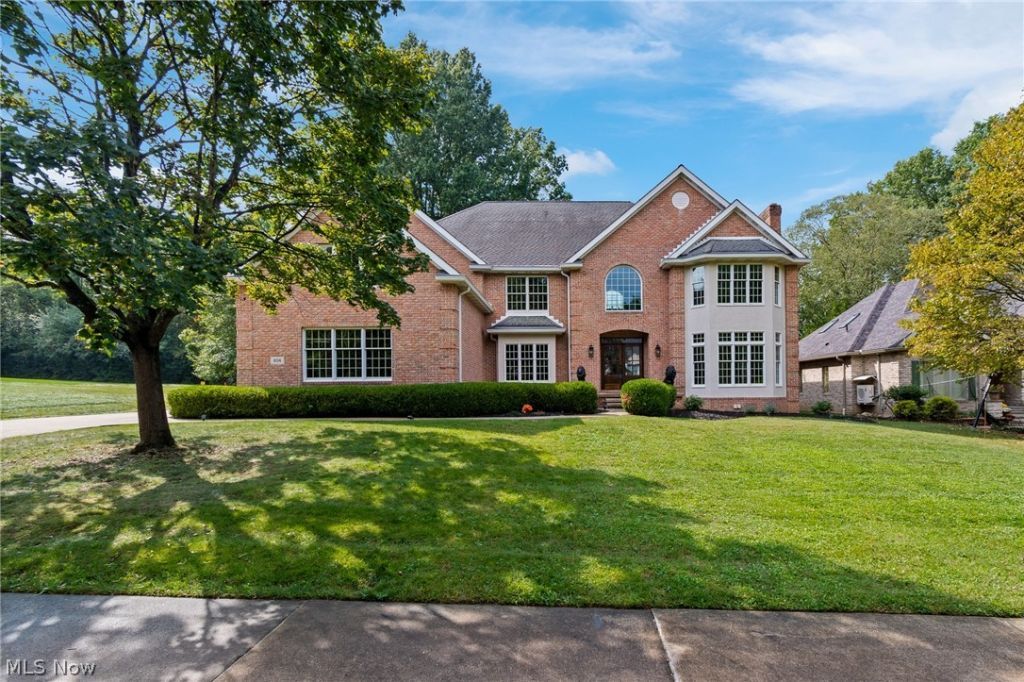
Set on a double lot in one of Akron's most desirable pockets, Merriman Valley, this all-brick custom home has been meticulously updated and shows like new. A marble-floored entry foyer welcomes you in, leading to a formal living room and dining room finished with crown molding, hardwood floors, a fireplace, and windows that fill both spaces with natural light. The kitchen is the true showpiece. A chef's dream with a massive center island, walk-in pantry, cherry cabinetry throughout, all-new stainless appliances including a smart refrigerator, quartz counters, and a built-in desk nook. It opens directly into a generous eating area and a striking two-story great room, complete with a lofted library overlooking the space, which can be accessed via its own private staircase, a beautiful fireplace with a gorgeous mantel and wood paneling, a wet bar, and a full wall of French doors framing the rear entrance and yard. Upstairs is accessible via front and back staircases, plus an elevator. Upstairs, you'll find four generously sized bedrooms, including the main primary master suite and an additional bedroom with its own private full bath, giving you two master suite options; plus, one bedroom has a large bonus room perfect for a playroom or home office. Bathrooms have been renovated, and a laundry room adds convenience. The primary owner's suite stands out, featuring a large walk-in closet, a spa-like bath, and its own fireplace with a black walnut mantel. The finished lower level adds even more flexible living space, which is ideal for a home theater, gym, or entertainment area. Outside, the large yard and rear patio are made for summer entertaining. The location can't be beat: stroll to Portage Country Club, enjoy nearby state parks, and Stan Hywet Hall & Gardens is just down the road. Plus, free private school tuition opportunities in Akron's elite private schools. Move-in ready and truly one of a kind, this home has to be seen in person to be fully appreciated.
Property Features
Property Type: Residential - Single Family
Basement: Yes
Basement: Full, Partially Finished, Sump Pump
Cooling: Central Air
Fireplaces: 3
Garage: 3 car attached
Heating: Forced Air, Fireplace(s), Gas
Home Style: Colonial
Lot Size: 0.87 Acres
Roof Type: Asphalt, Fiberglass
Stories: 2.0
Taxes: $17,667 / year
Year Built: 1994
Amenities
Wet Bar
Bookcases
Built-in Features
Crown Molding
Entrance Foyer
Eat-in Kitchen
Elevator
Kitchen Island
Pantry
Sound System
Storage
Walk-In Closet(s)
Central Vacuum
Wired for Sound
Feature Descriptions
Appliances: Built-In Oven, Cooktop, Dishwasher, Microwave, Refrigerator
Days on Site: 20
Exterior: Brick
Fireplace: Gas, Great Room, Living Room, Primary Bedroom
HOA: Yes
HOA Fee: 86/ Monthly
Laundry: Laundry Room, Upper Level
Lot: Dead End, Private
Parcel#: 6759441
Parking: Attached, Drain, Direct Access, Driveway, Electricity, Garage, Garage Door Opener, Paved, Water Available
Patio/Porch: Front Porch, Patio
Security: Security System
Sewer: Public Sewer
Water: Public
Local Schools
School District: Akron City
Listed By / Shown By
Listed By
Agency Name: EXP Realty, LLC.
Agency Contact: amy@soldbywengerd.com, 330-681-6090
Shown By
Agent Name: Tim Schaff
Agent Phone: (330) 418-2503
Agency Title: DeHOFF REALTORS

Estimate Your Payment
Estimated Payment
$ 5,945.61 per month $4,196.31 Principal & Interest $1,472.25 Property Tax $277.05 Homeowner's InsuranceChange Payment Information

Tim Schaff
Cell: (330) 418-2503
Email Me

Disclaimer: All information deemed reliable but not guaranteed. All properties are subject to prior sale, change or withdrawal. Neither listing broker(s) or information provider(s) shall be responsible for any typographical errors, misinformation, misprints and shall be held totally harmless. Listing(s) information is provided for consumers personal, non-commercial use and may not be used for any purpose other than to identify prospective properties consumers may be interested in purchasing. Information on this site was last updated 10/09/2026. The listing information on this page last changed on 10/09/2026. The data relating to real estate for sale on this website comes in part from the Internet Data Exchange program of Delta Media Group MLS (last updated Fri 10/09/2026 12:10:22 AM EST) or MLS NOW (last updated Fri 10/09/2026 12:07:34 AM EST). Real estate listings held by brokerage firms other than DeHOFF REALTORS may be marked with the Internet Data Exchange logo and detailed information about those properties will include the name of the listing broker(s) when required by the MLS. All rights reserved.
Listing data compilation and photo(s) © 2026 - Multiple Listing Service, Inc. – All Rights Reserved
The photos may be altered, edited, enhanced or virtually staged.
Privacy Policy / DMCA Notice / ADA Accessibility


This site is hosted, designed and copyright
© 1994 - 2026 by
Delta Media Group, Inc. -- Patent Pending --
834 Eaton Park Lane | MLS# 5245914
This single family home located at 834 Eaton Park Lane, Akron, OH 44303 is currently listed for sale with an asking price of $949,900. This property was built in 1994 and has 4 bedrooms and 3 full and 2 partial baths with 8298 sq. ft. Eaton Park Lane is located in the Eaton Park subdivision within the Akron City school district. Search Eaton Park real estate on tschaff.dehoff.com today.